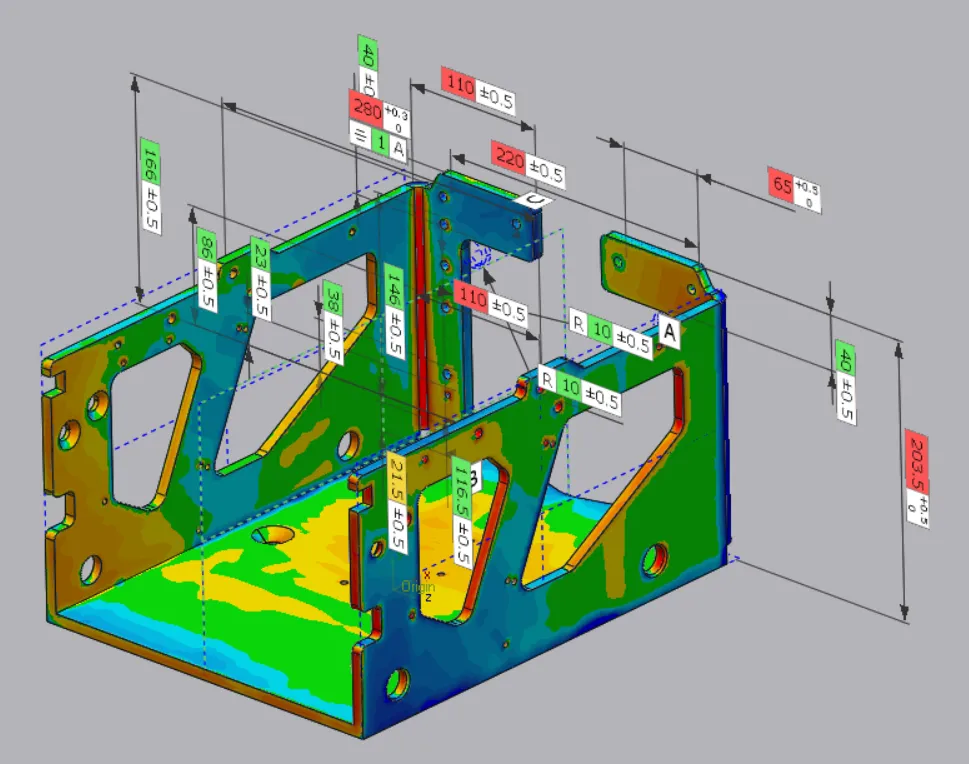
Inspection · CAD comparison · Report
Metrology and dimensional inspection
We verify critical dimensions, tolerances and fit of printed or machined parts. The scope is defined based on the drawing, the nominal CAD, the end use and the client's acceptance criteria.
CAD ↔ part
Comparison between nominal geometry and measured data to pinpoint deviations.
GD&T
Review of geometric tolerances when the drawing and measurement method allow.
QC report
Documented results with evidence and observations relevant to the decision.
Service scope
Capabilities, applications and deliverables
We define the technical workflow based on the geometry, the functional requirements and the level of validation the project needs.
Inspection
Dimensional scope
- Comparison against CAD using deviation maps and inspection sections.
- Review of critical dimensions and tolerances defined on the drawing.
- STEP, IGES or STL used as the nominal reference as appropriate.
- Lot sampling and acceptance criteria agreed before measuring.
Quality
Applications and deliverables
- Validation of first articles, prototypes and short runs.
- Inspection of components received from suppliers.
- Deviation report with evidence and recommendations.
- Feedback for design adjustments, reprinting or rework when requested.
Applications
Where it adds value
The final setup is tailored to the industry, the part's use and the project's acceptance criteria.
First article
Initial release
Check critical dimensions before proceeding with the rest of the batch.
Supplier
Incoming inspection
Verify external components against the agreed criteria.
Development
Design feedback
Use deviations to correct geometry, process or build orientation.
Process
A controlled workflow from start to finish
Each stage produces verifiable information to reduce rework and keep technical decisions traceable.
- 01
Define nominal
We review the CAD, drawing, tolerances, sample and acceptance criteria.
- 02
Measure
We capture dimensions or surfaces using the method suited to the scope.
- 03
Compare
We analyze deviations, trends and out-of-spec points.
- 04
Report
We deliver results, evidence and observations for the quality decision.
Related services
Integrate the full workflow
Combine this service with other AxonID capabilities to move from capture or validation through to manufacturing and dimensional inspection.
Do you have files, drawings or a reference part?
Share the scope, quantity, material and expected timeline. We will review the information and propose the right technical workflow.